3D laser scanning for existing homes, kitchens and buildings, plus manufactured products. You get point clouds, Revit models and drawings that are measured, not guessed.
Spaces and objects need different equipment and different deliverables. We do both, and both end up in a format your designer, builder or fabricator can use straight away.
For renovations, kitchen replacements, extensions and fit-outs, anywhere the existing drawings are missing, out of date or never matched what was built.
For manufacturers and suppliers who need accurate digital versions of what they make, whether for BIM content, reverse engineering, catalogues or quality checks.
Walls, openings, services, bulkheads and out-of-square corners captured in one visit, so joinery is made to fit the real room.
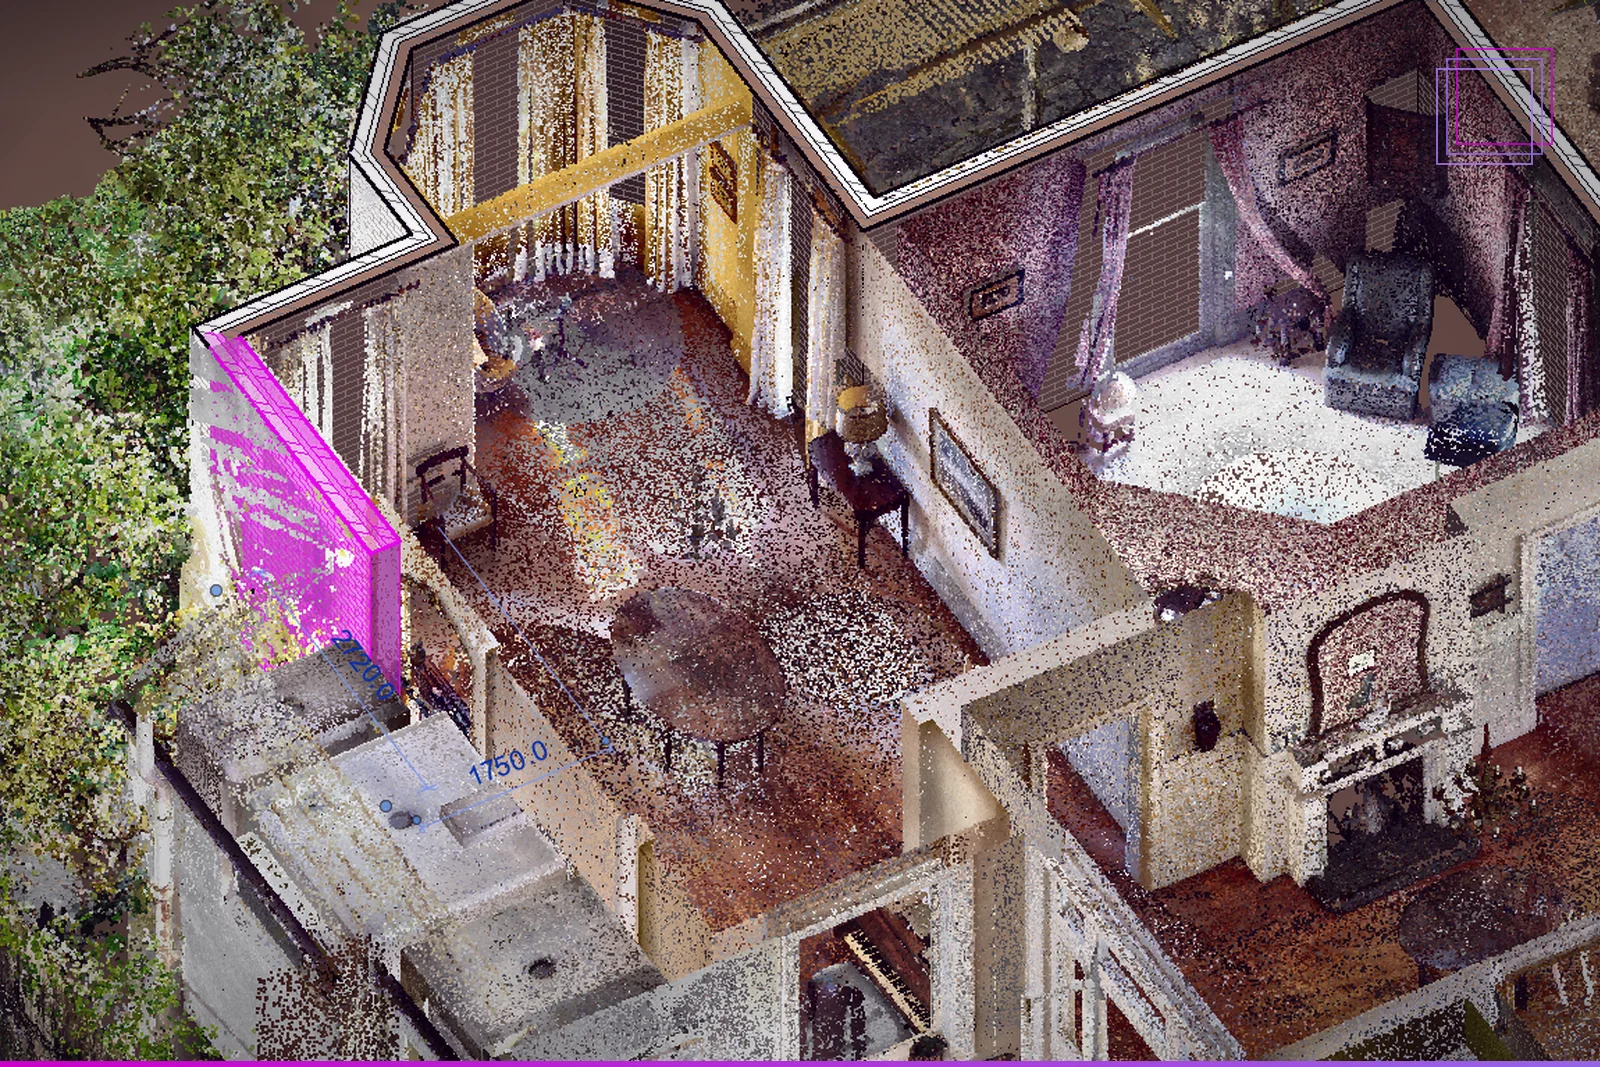
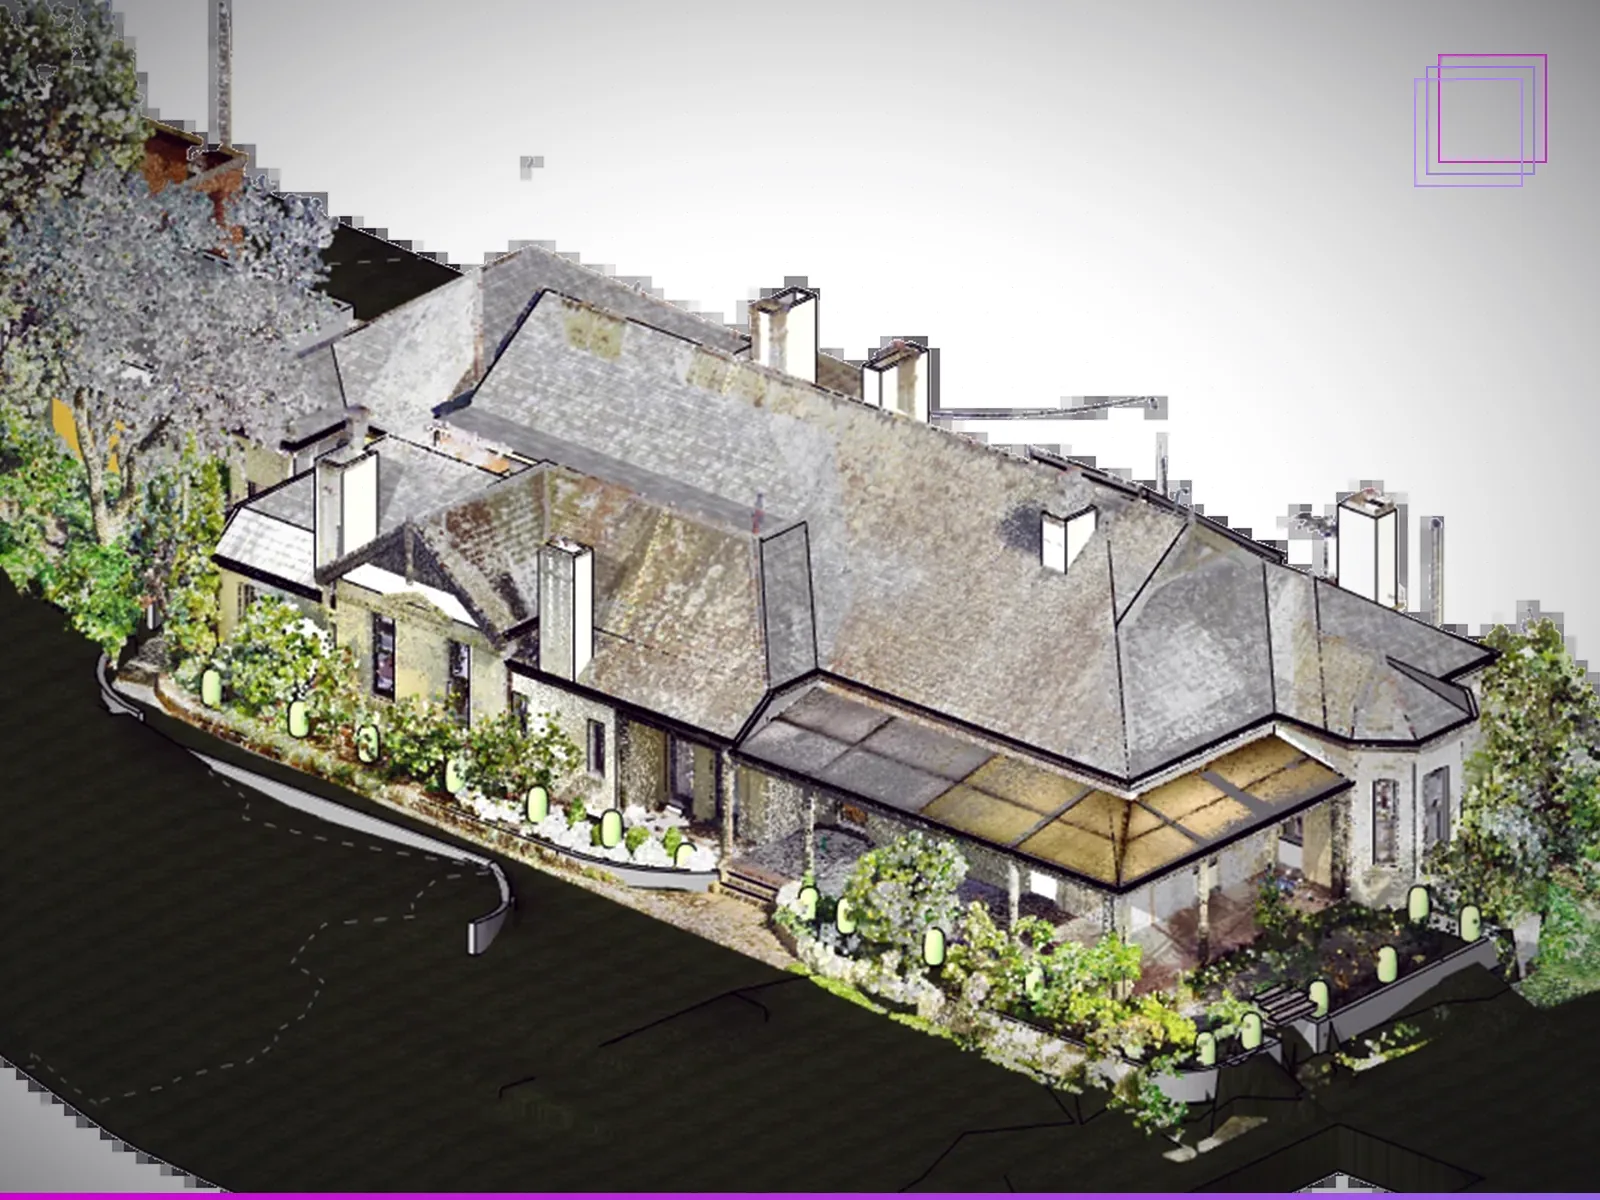
Whole-house or tenancy scans registered into one coordinated point cloud, ready to design renovations and extensions against.
Point clouds converted into clean Revit models at an agreed level of detail. They're modelled by a BIM specialist, not traced by software.
Floor plans, elevations, sections and reflected ceiling plans produced from the scan, issued as PDF and DWG.
Manufactured items captured as high-detail meshes for reverse engineering, digital catalogues, quality checks or visualisation.
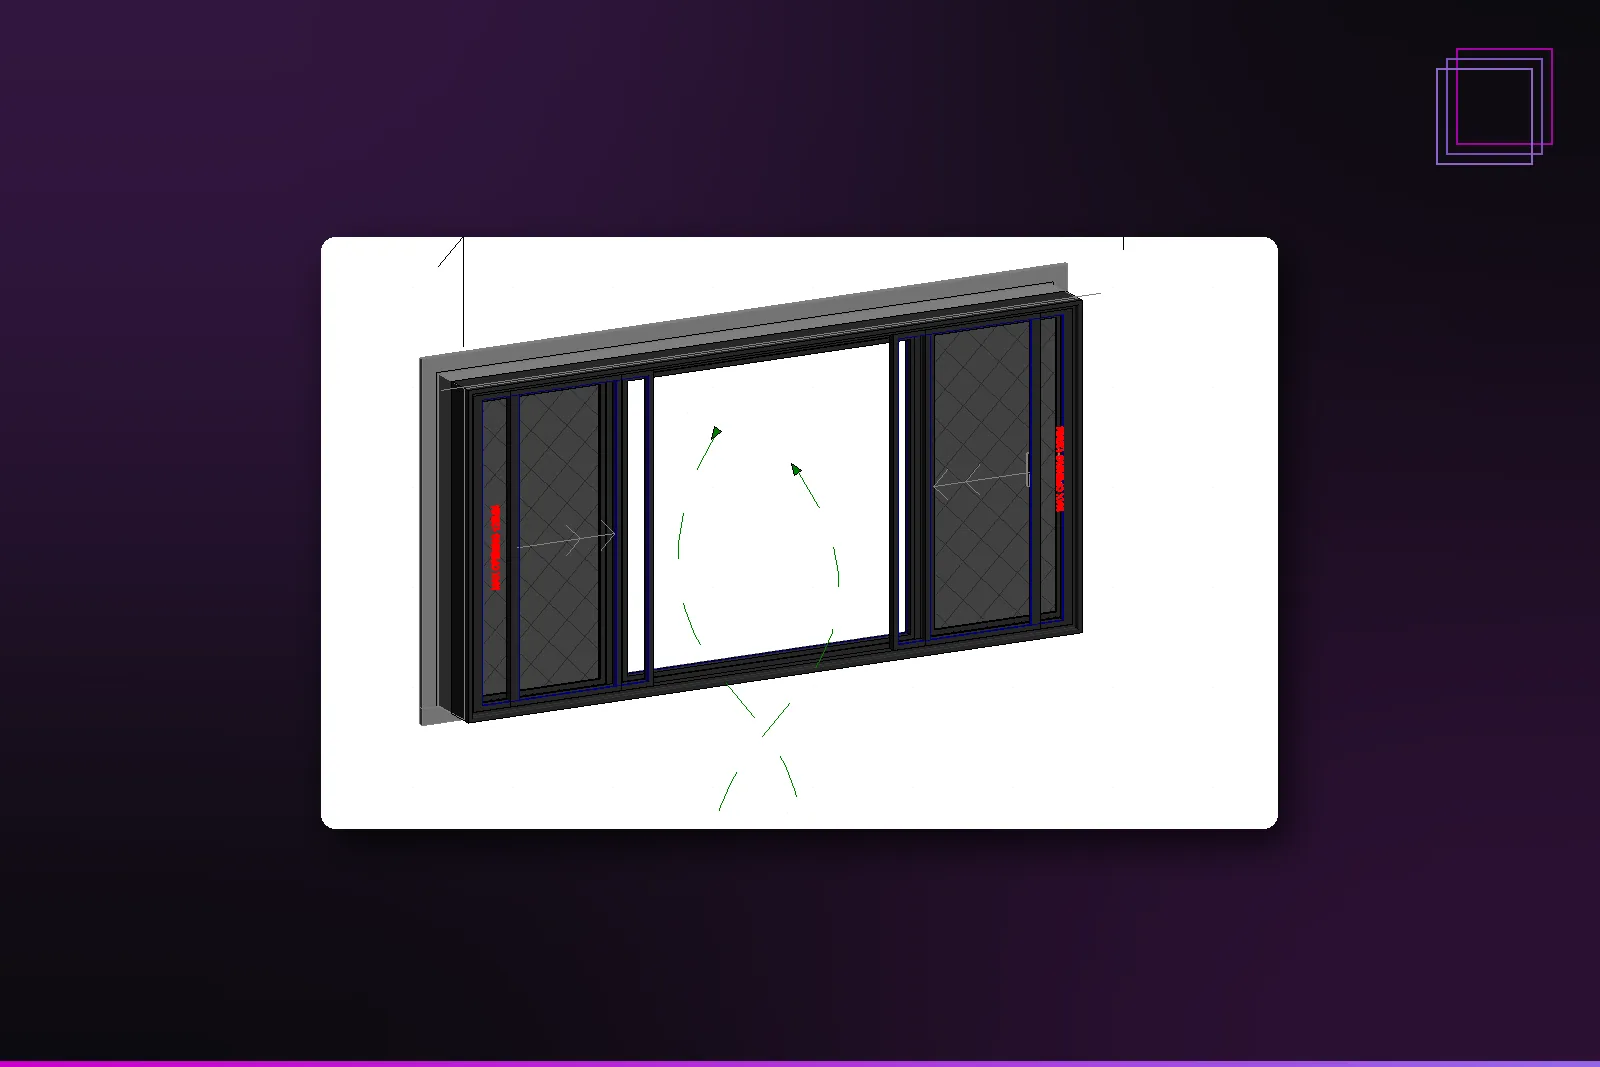
Scanned products rebuilt as lightweight, parametric Revit families with proper parameters, not heavy imported meshes.
Pick what you need. Every scan job includes the registered point cloud, and anything else is built from it.
| Deliverable | Formats | Best for |
|---|---|---|
| Registered point cloud | .RCP / .E57 | Designers and BIM teams who'll model against the scan themselves in Revit, AutoCAD or Navisworks. |
| Revit model | .RVT | Renovations, extensions and fit-outs designed in Revit, with walls, floors, openings and key services modelled at the agreed detail. |
| Measured drawings | .PDF / .DWG | Builders, joiners and kitchen makers who need dimensioned plans and elevations, not a 3D model. |
| Mesh model | .OBJ / .STL / .FBX | Product scans for reverse engineering, 3D printing, visualisation or online catalogues. |
| Revit family | .RFA | Manufacturers who want their products specified in architects' Revit models. |
| Web viewer link | Browser | Clients and trades who need to look around and take quick measurements without any software. |
Check-measure without the return trips, and fit cabinetry to the real walls.
An accurate record of your home before a renovation starts.
Design against true existing conditions instead of old drawings.
Fewer surprises on site, with fewer RFIs and less rework.
Digital versions of your products for BIM, sales and QA.
We agree what's being captured, the level of detail and the deliverables before booking a visit.
A scan visit timed around your site. Most rooms and homes are captured in a single visit.
Scans are aligned into one point cloud and checked for gaps and accuracy before any modelling starts.
Revit models, drawings or families built from the point cloud to the agreed detail.
Files issued in your formats, with a viewer link so everyone on the project can see the scan.
Jad Newman started in cabinet making and carpentry before moving into building design and BIM management. He knows exactly which measurements a kitchen fit-out lives or dies by, and what a Revit model needs to be useful once the scan is done.
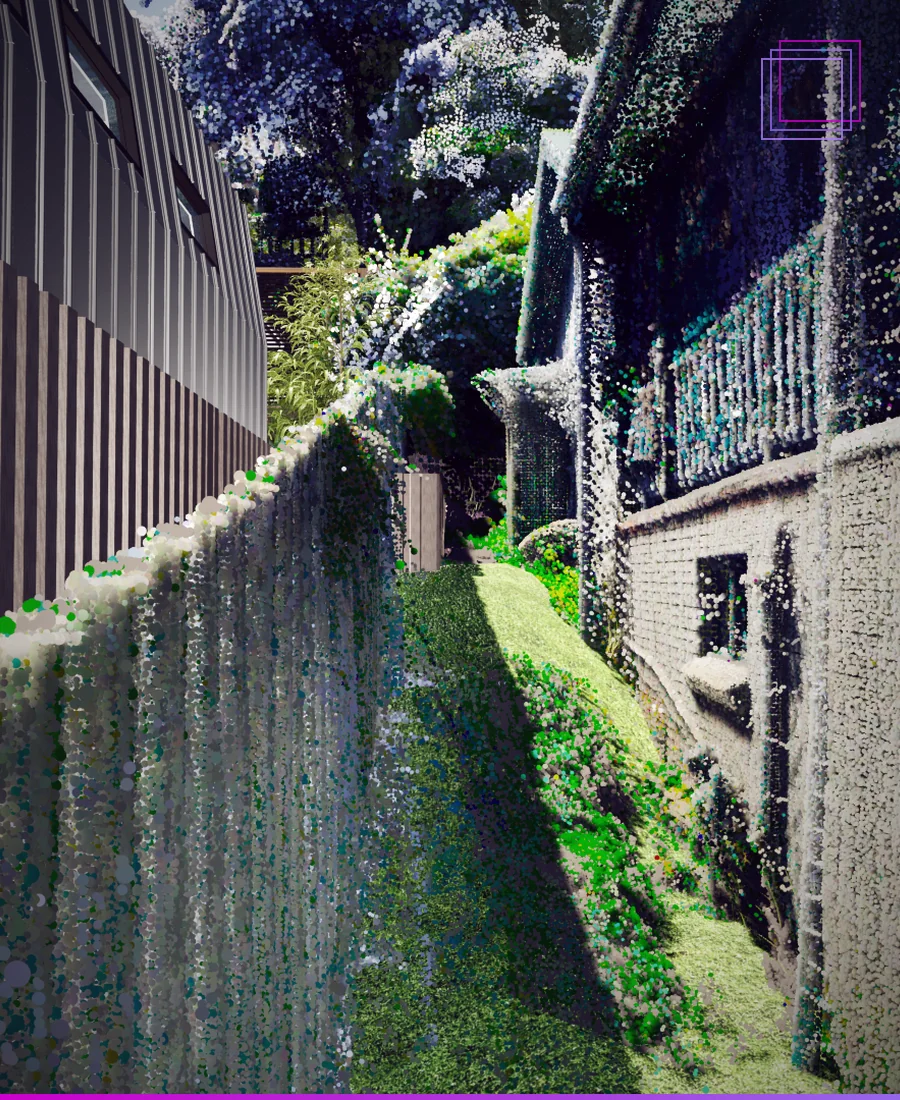
Click any image to view it full-size.
A single kitchen or room is usually captured in well under an hour. A whole house typically takes part of a day, depending on size and how many rooms need to be reached. We'll confirm timing when we quote.
The less clutter, the more surface the scanner can see. For kitchens, clear benchtops and open the cabinet doors you want captured. You don't need to move furniture for a building survey; we scan around it.
Accuracy depends on the equipment and the size of the space. We agree an accuracy target and level of detail with you before the scan, and check the registered point cloud against it before modelling starts.
Yes. If you already have a registered point cloud (.RCP or .E57), we can go straight to the Revit model, drawings or families.
Yes. Product scanning can be done at your premises, or smaller items can be dropped off. Let us know the size and quantity when you request a quote.
Building design takes your existing-conditions model through concept, planning permit and construction drawings.
BIM consulting and coordination federate the scan model with architectural, structural and services models.
Tell us what you need scanned and what you need back. Most enquiries get a response within one business day.