VDMBIM manages small residential construction projects — decks, pergolas and similar builds — with the same discipline and coordination we bring to BIM and design work.
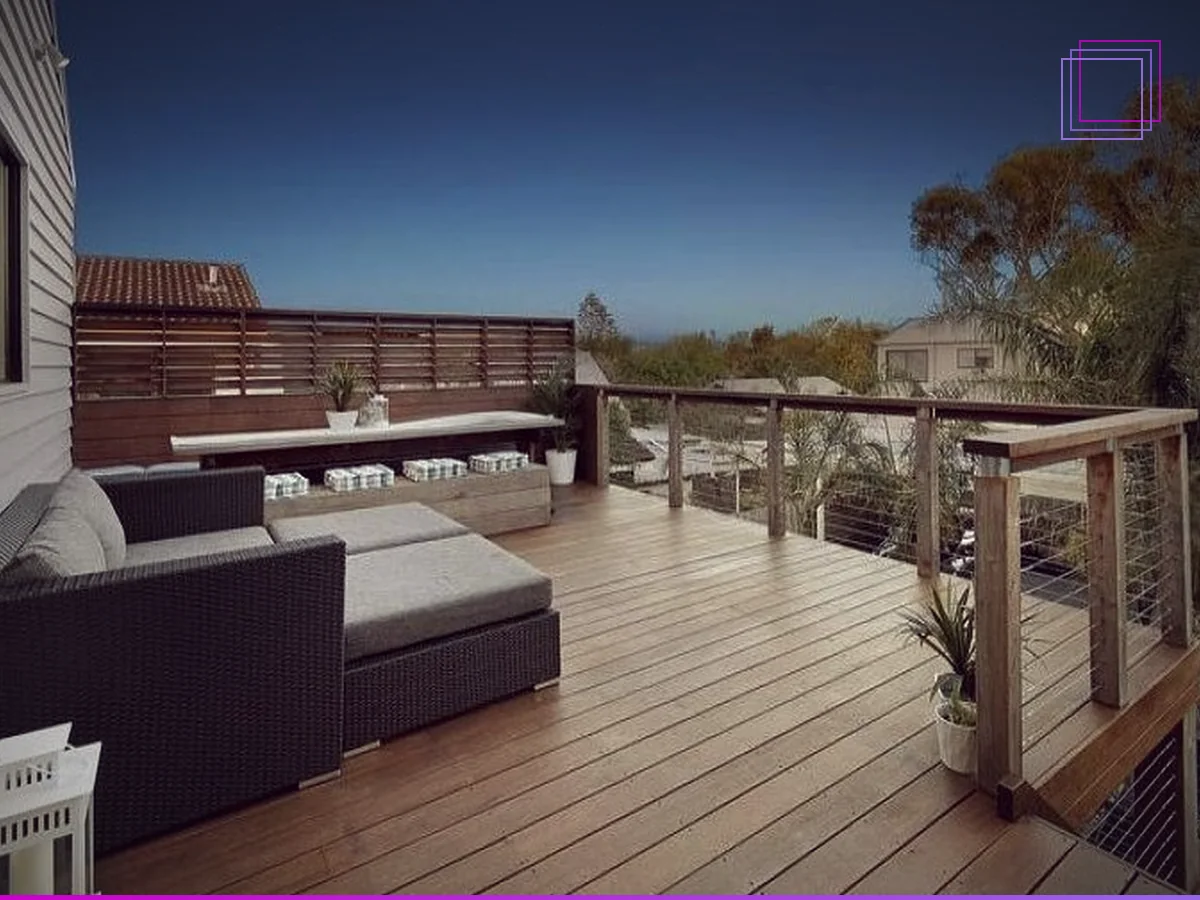
Right now VDMBIM's construction offering covers two things well, rather than everything half-way: managing small builds end to end, and building outdoor structures like decks and pergolas.
Day-to-day oversight of a small build — trades, scheduling and quality checked against the drawings and the budget.
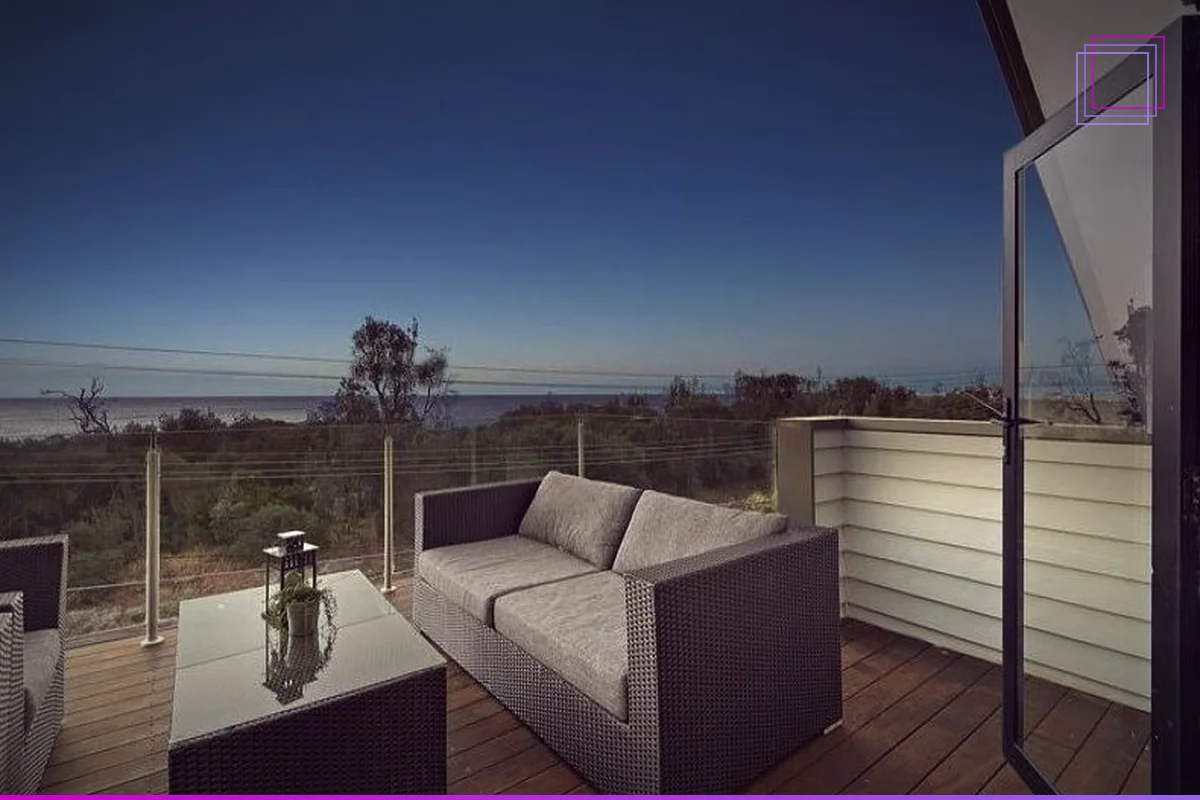
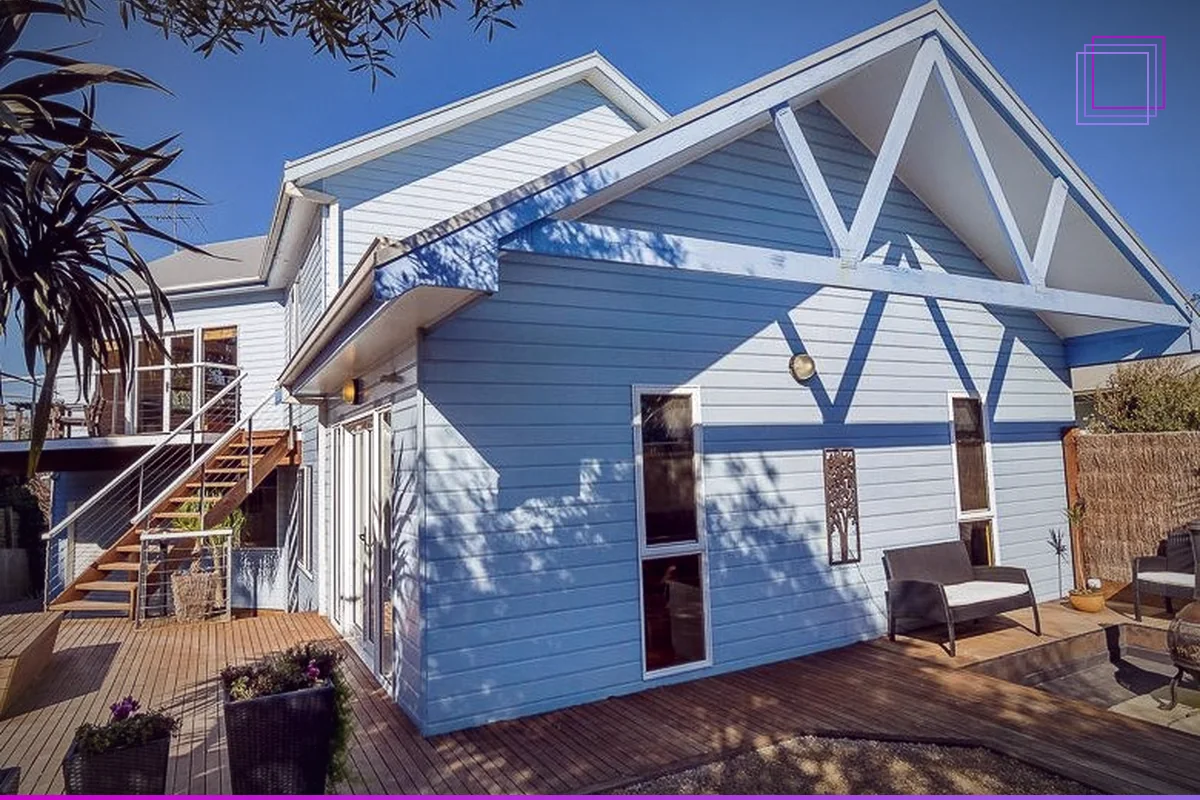
Timber and composite decks designed and built to suit the site, the levels and how the space will actually be used.
Freestanding and house-attached pergolas, sized and detailed to work with the existing roofline and boundaries.
Subcontractors scheduled and checked on site, so work happens in the right order and to the right standard.
Clear, itemised quotes and realistic programmes before work starts — no surprises partway through the job.
Advice on what does and doesn't need a permit for small structures, and coordination with certifiers where it does.
Current scope: for now, VDMBIM's construction services are focused on construction management and small residential jobs — decks, pergolas and similar structures. Larger new-build or major renovation construction is handled through our Building Design service instead. Get in touch if you're not sure which fits your project.
Site measure and a clear scope of works before any pricing is put together.
Layout confirmed and an itemised quote provided, so you know what you're agreeing to.
Any required permits or approvals sorted before construction starts on site.
Build managed on site day to day, with trades scheduled and quality checked as it goes.
Final walkthrough, any defects closed out, and the finished job handed over.
Jad Newman's background started in cabinet making and carpentry before moving into building design and BIM. That means a small construction job gets managed with genuine trade knowledge of how it actually goes together on site — not just from behind a desk.
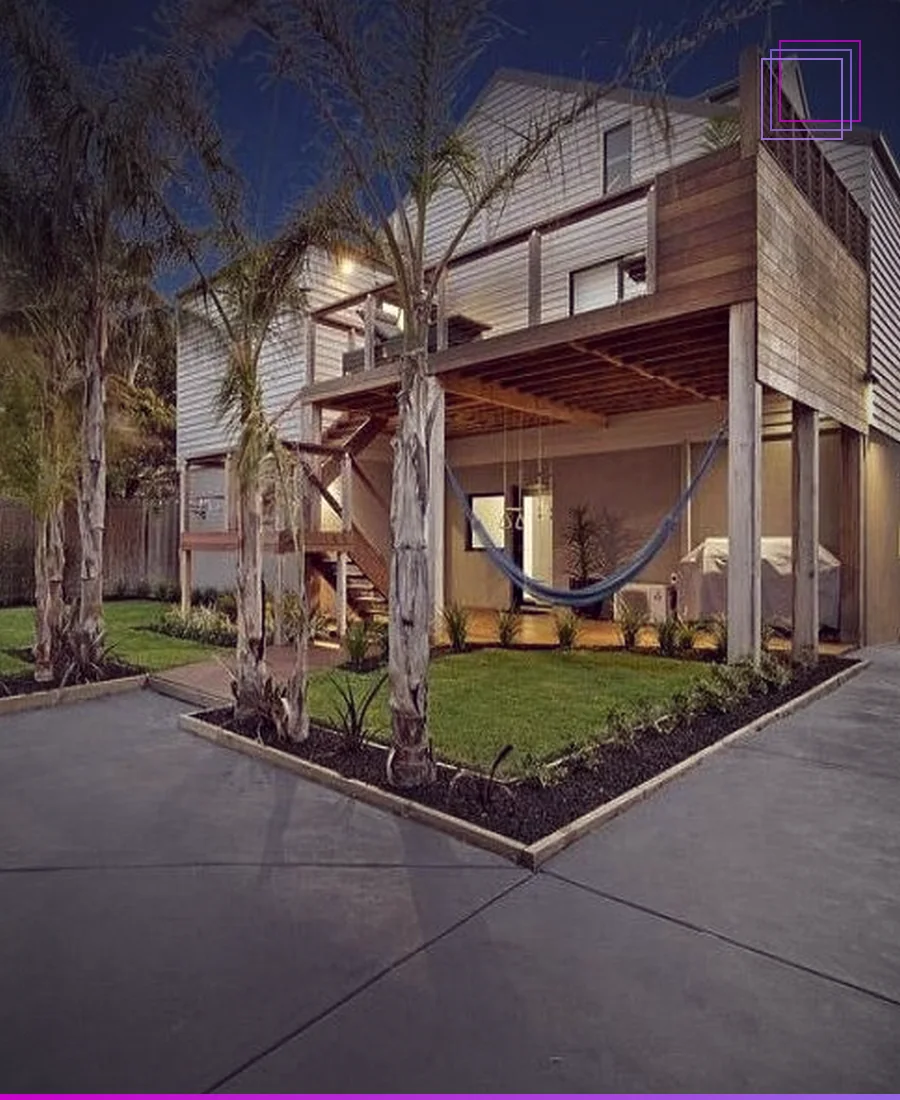
Click any image to view it full-size.
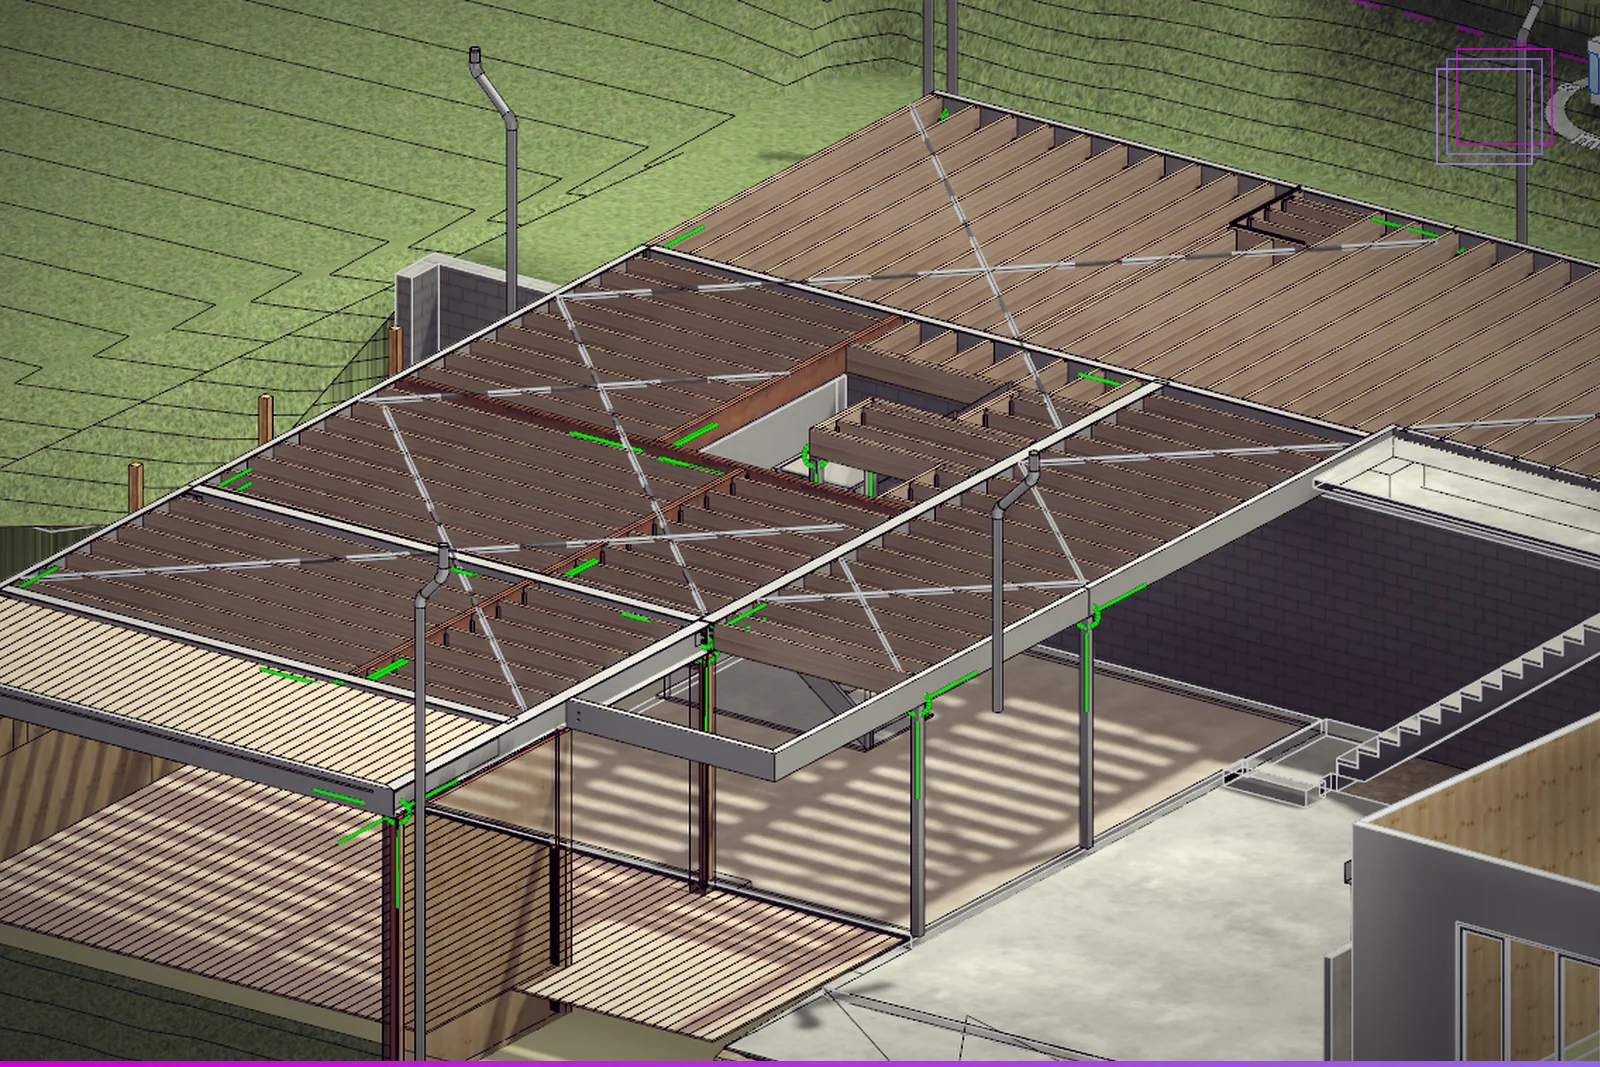
Building design covers concept through to planning permit and construction documentation.
BIM consulting and coordination handle modelling, clash detection and multi-discipline sign-off.
Tell us about your project — most enquiries get a response within one business day.