22+ years across cabinet making, building design and BIM management, now applied to Revit coordination, ISO 19650 compliance and automation for Australian architects, engineers and builders.
Every service below is run the same way the models get used on site — checked for buildability, not just geometry.
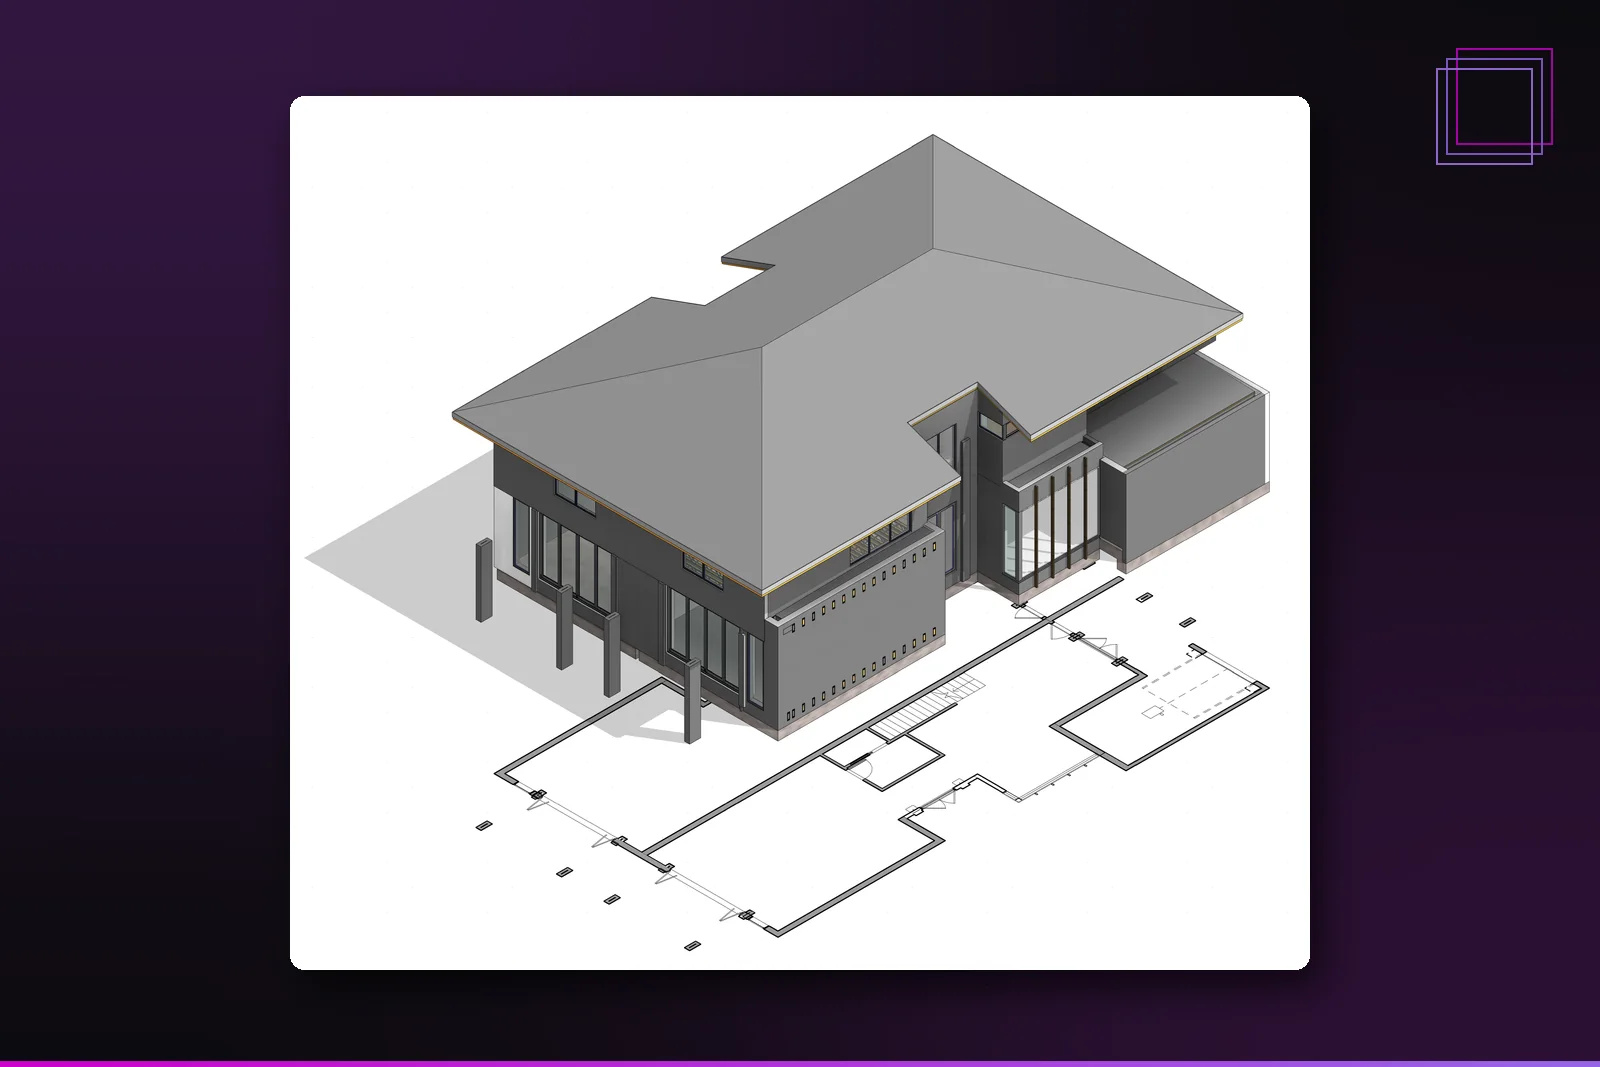
LOD 100–500 discipline models, federated coordination and clash detection in Navisworks and Autodesk Construction Cloud.
Information management setup, BIM Execution Plans, naming conventions and EIR alignment for project teams new to structured BIM delivery.
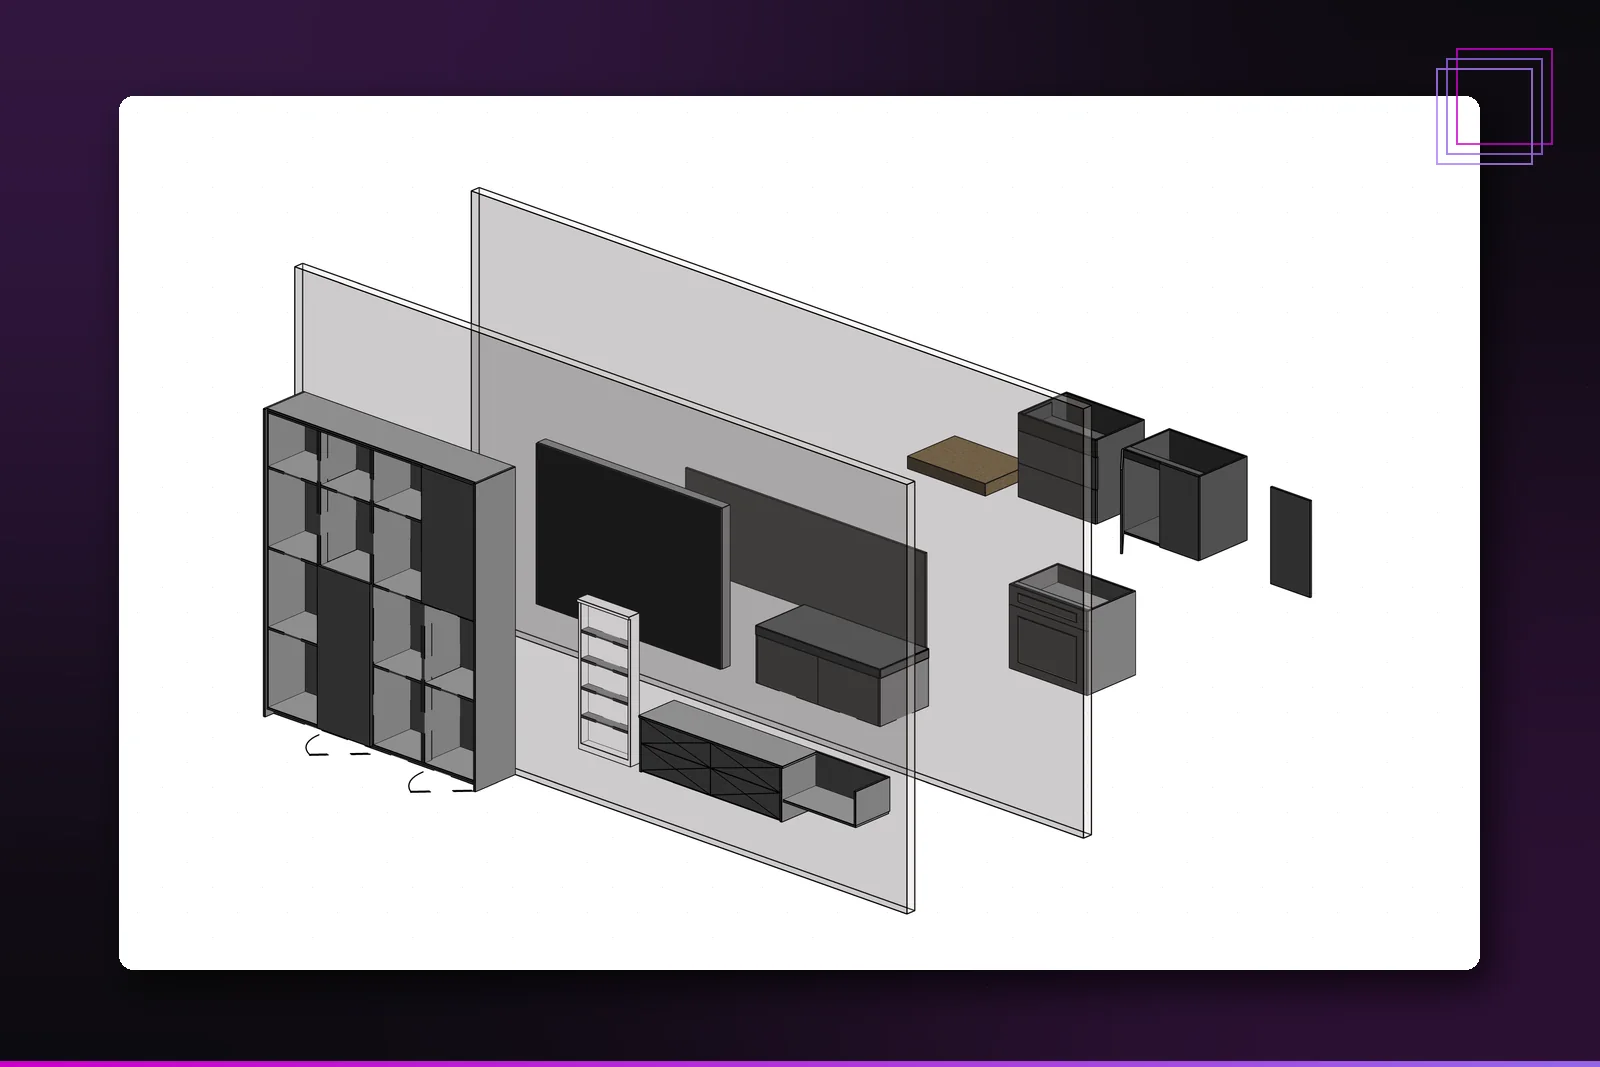
Legacy 2D drawing sets converted into coordinated, parametric Revit models ready for documentation and coordination.
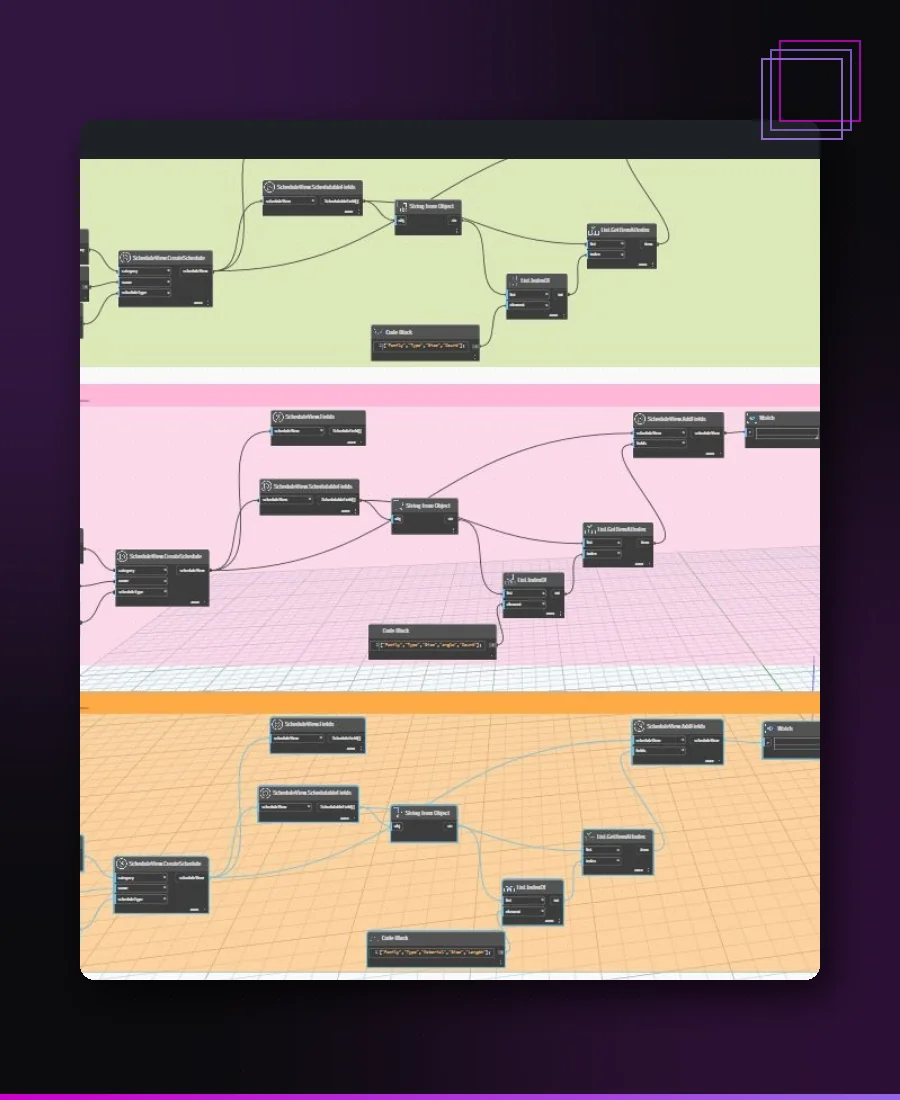
Custom scripts, QA checkers and workflow tools that remove repetitive modelling and documentation tasks from the team's plate.
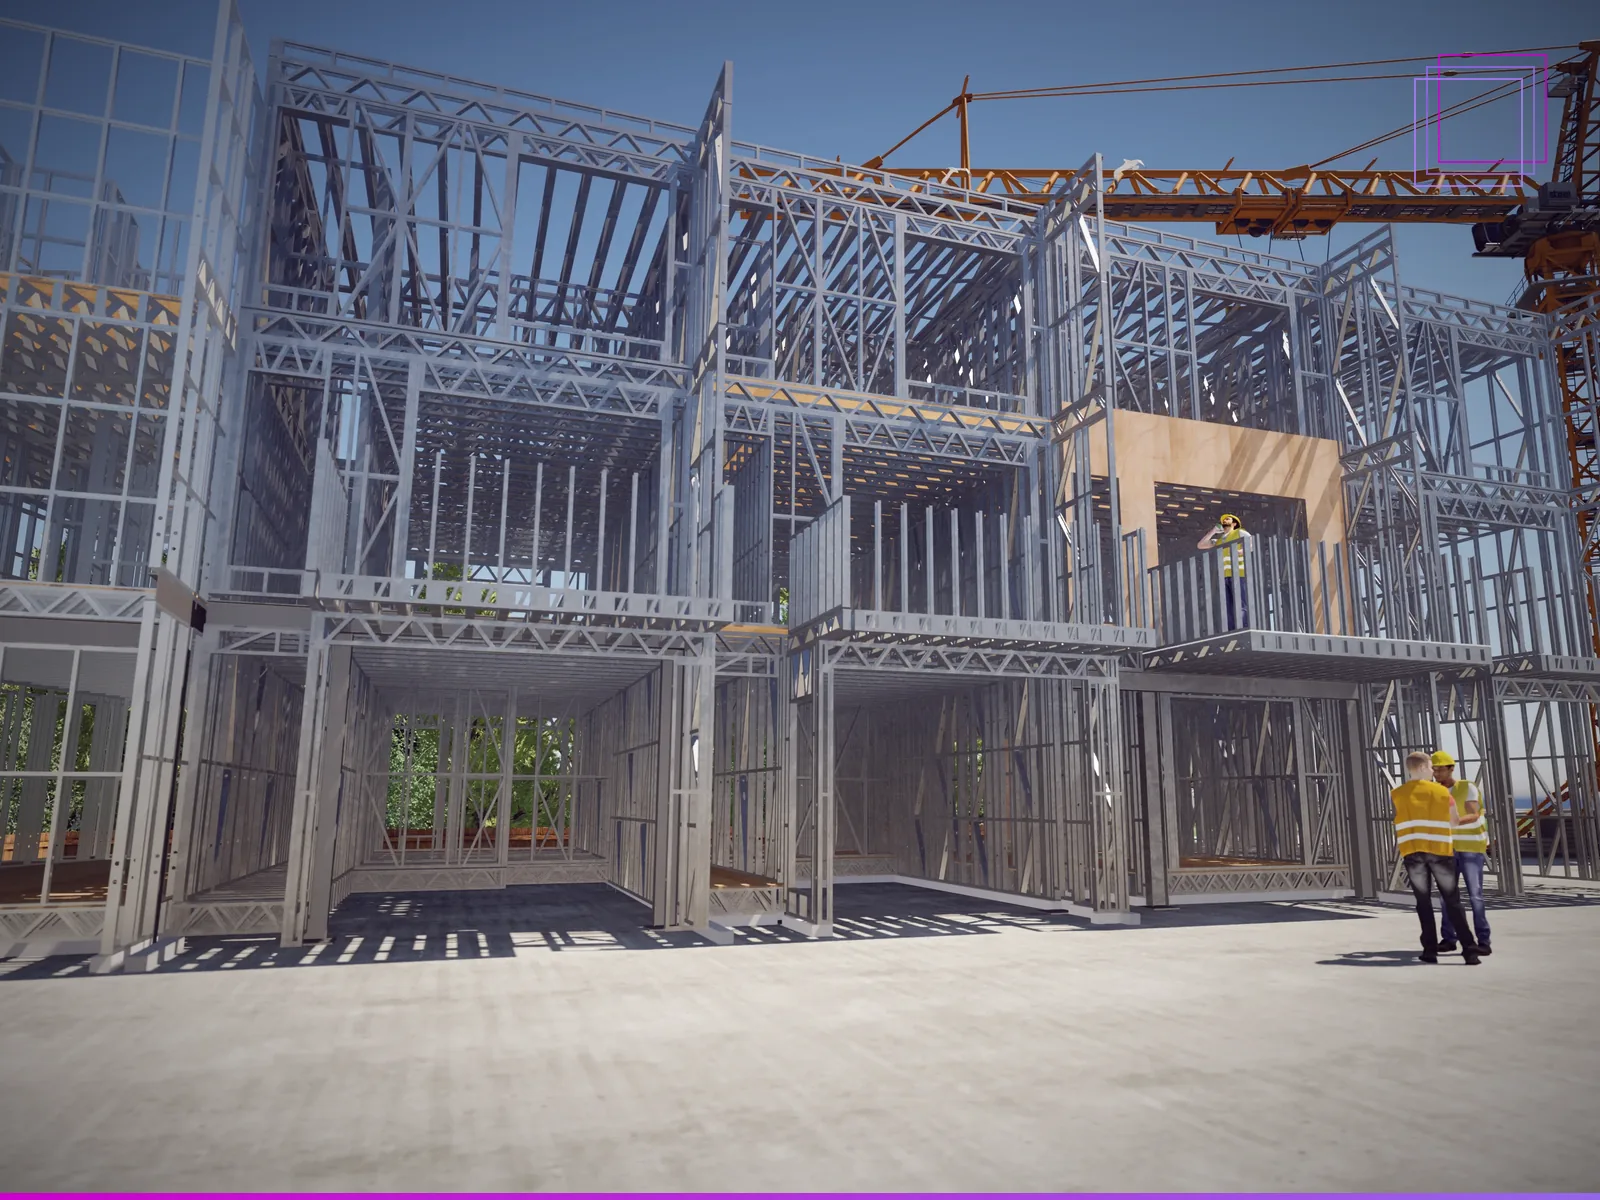
Parametric family builds, including specialist LGS/CFS light-gauge steel framing content, built to hold up under real project use.
Model-to-schedule reporting and Power BI dashboards that turn model data into numbers project leads actually use.
Understand the project, the team and what "done" needs to look like before a model is opened.
Naming conventions, LOD targets and an execution plan the whole project team can actually follow.
Discipline models built and federated, with regular coordination checkpoints across the design team.
Structured clash detection passes with issues tracked back to the responsible model, not left buried in a report.
Coordinated documentation sets and data handover, formatted for how the project actually gets built.
VDMBIM is run by Jad Newman, who spent years in cabinet making and carpentry before moving into building design and then BIM management. That background shows up in the modelling — details are checked against how they'll actually be built, not just how they render.
Click any image to view it full-size.
BIM coordination goes deeper on model federation, clash detection and discipline sign-off.
Building design and drafting services cover the concept-to-permit side of the same project.
Send through your project details and current BIM setup — most scopes get a response within one business day.